Mandala 1
Garden views, focused minds
- Venue Type
- Meeting Room
- Total Space
- 101 sqm
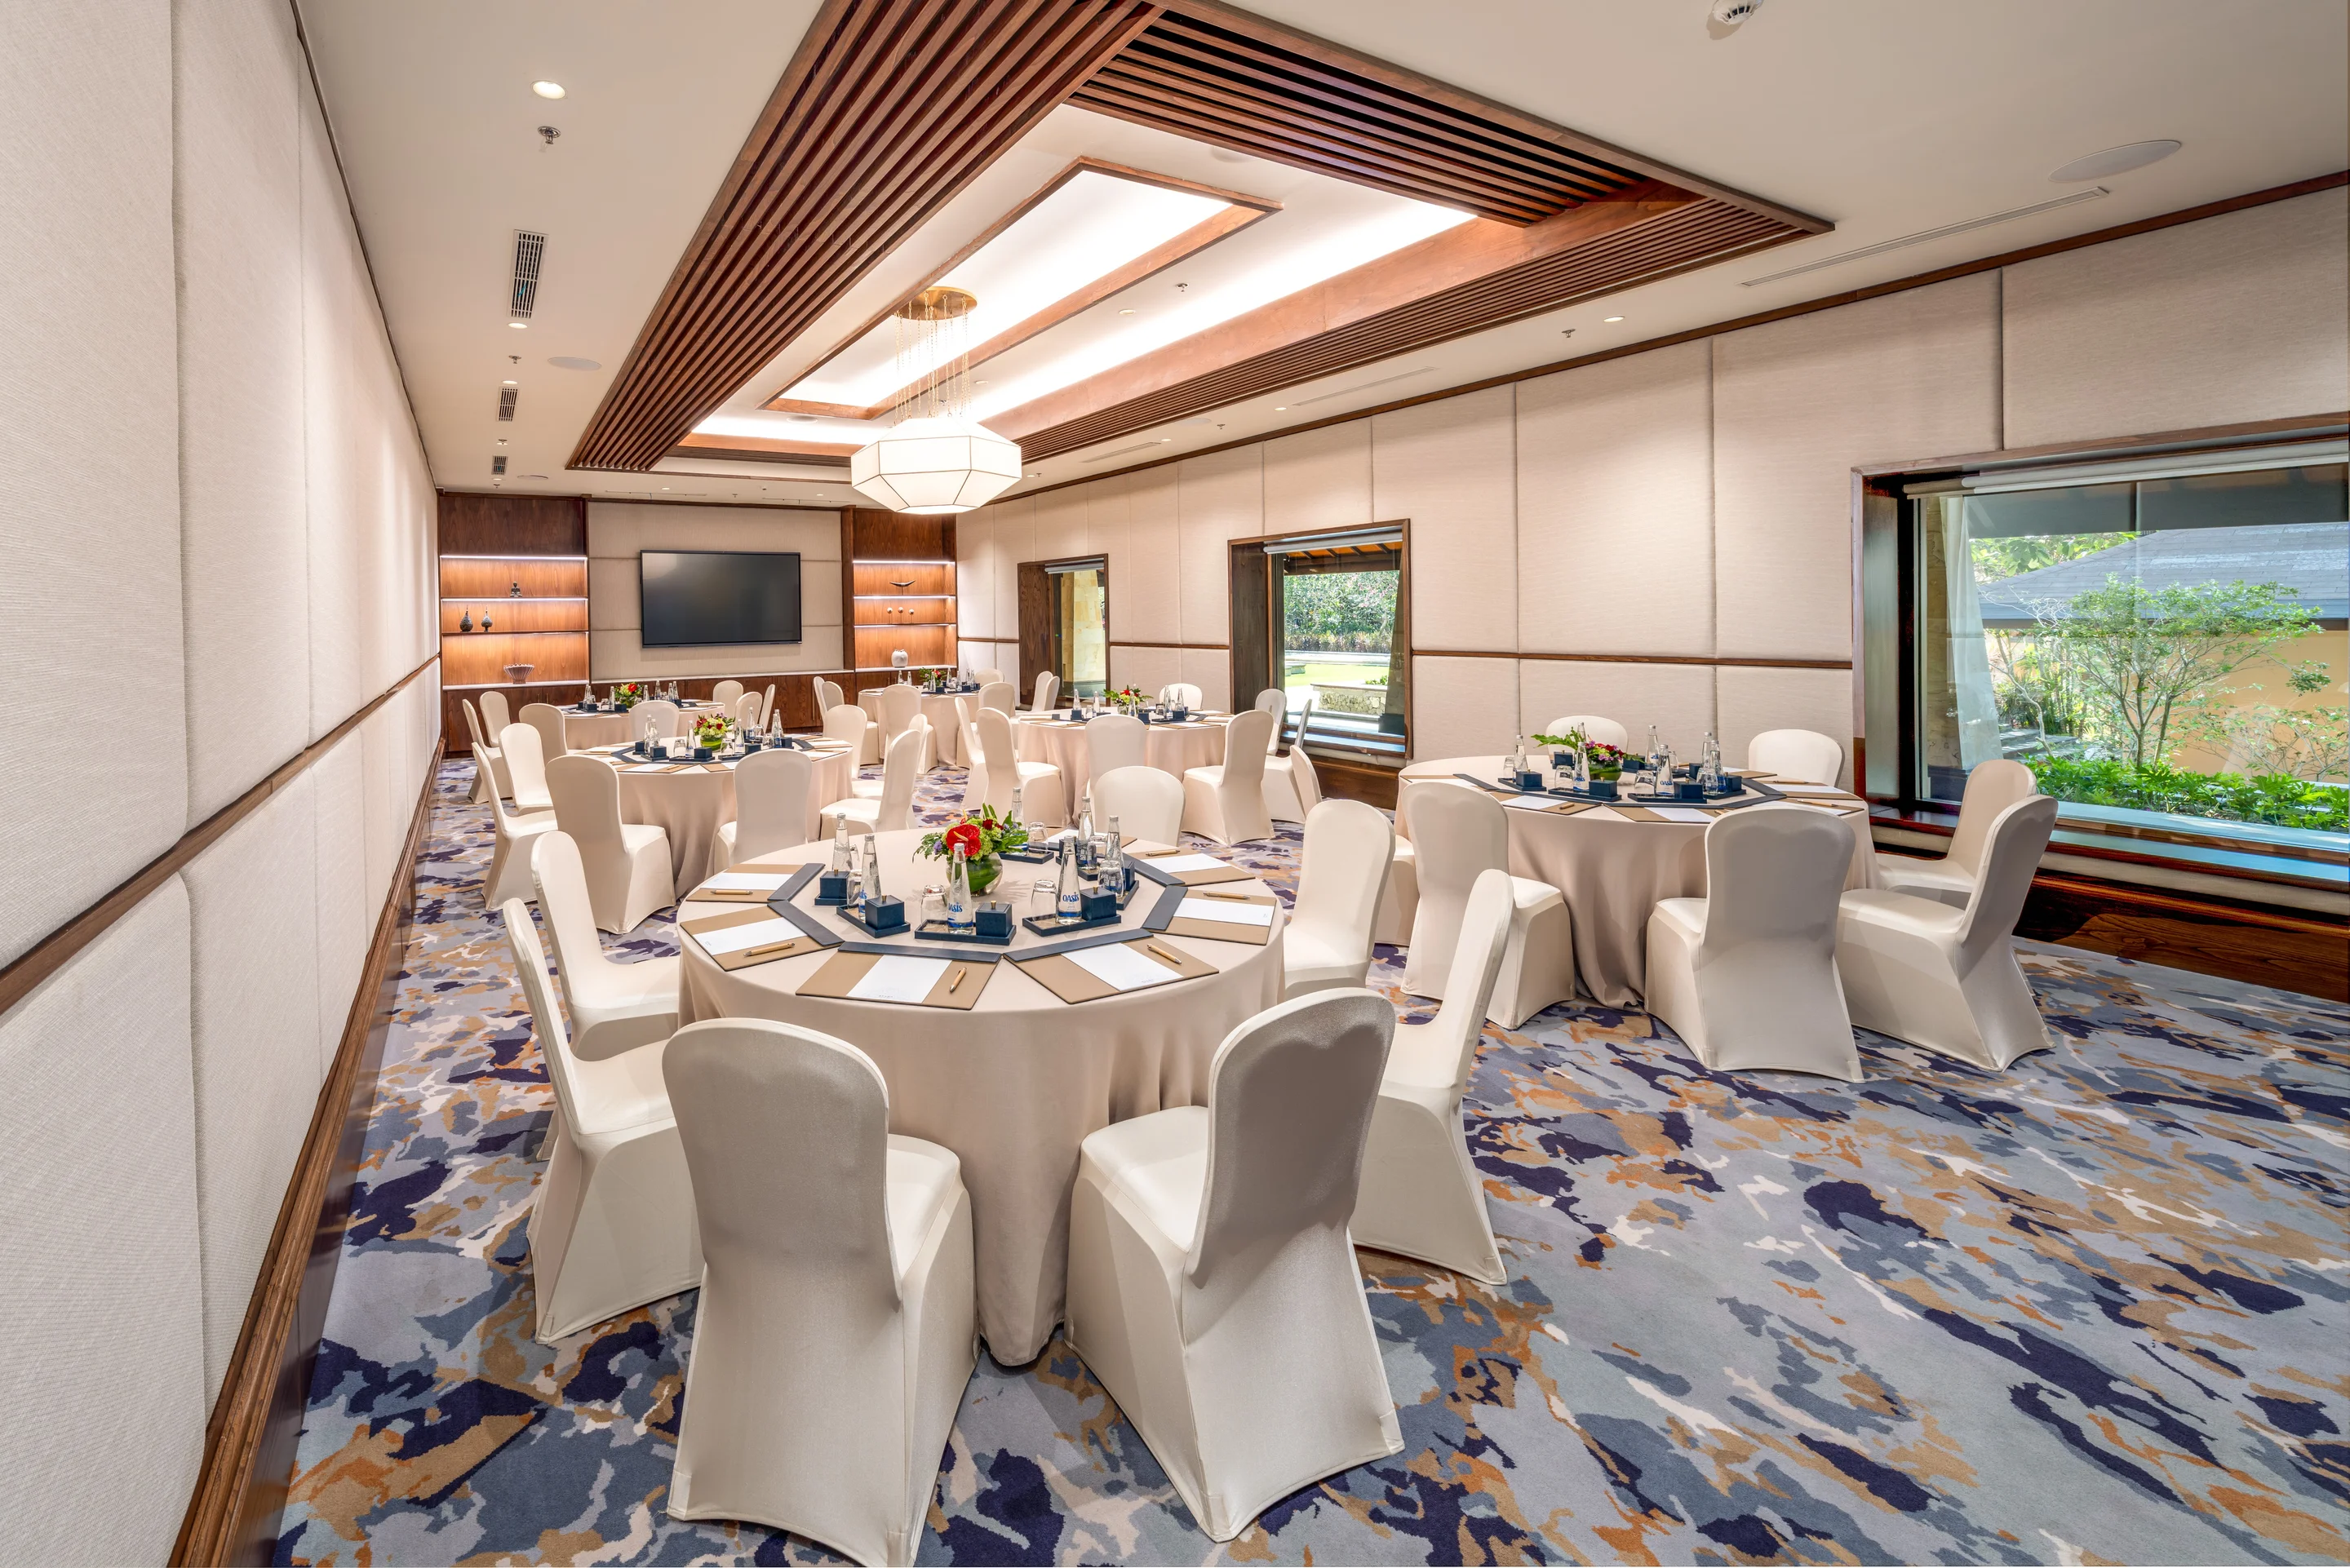
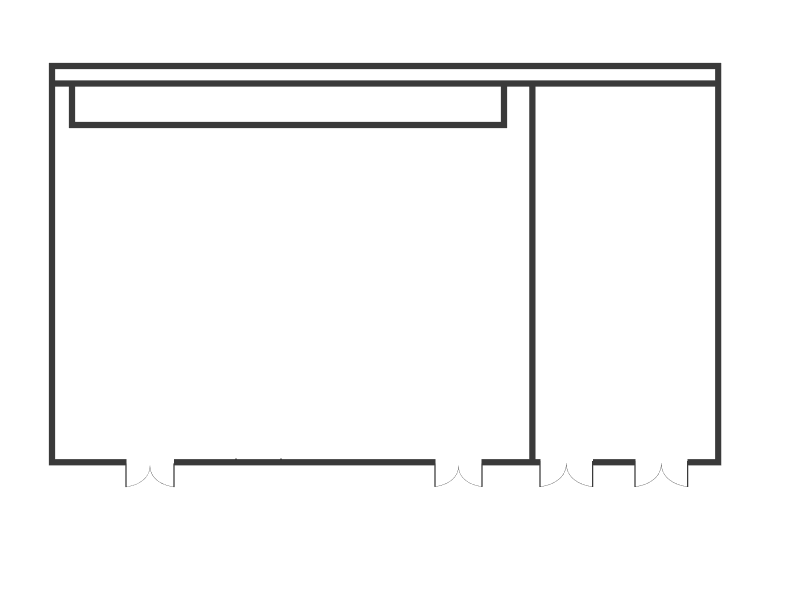
Large windows frame lush greenery and fill the room with natural daylight, keeping the mind fresh and clear. The 101 sqm space hosts up to 120 guests, ideal for board meetings, trainings, and workshops. Mandala 1 measures 14.2 x 7.1 meters under a 3.3-meter ceiling.
Mandala 1 location

- Area
- RESORT
- Distance
- About a 5-minute walk from the stop
Venue Specifications
| Venue Type | Meeting Room |
|---|---|
| Location | Resort Area |
| Total Area (m²) | 101 |
| Height (m) | 3.3 |
| Max Capacity (pax) | 120 |
Flexible Layout
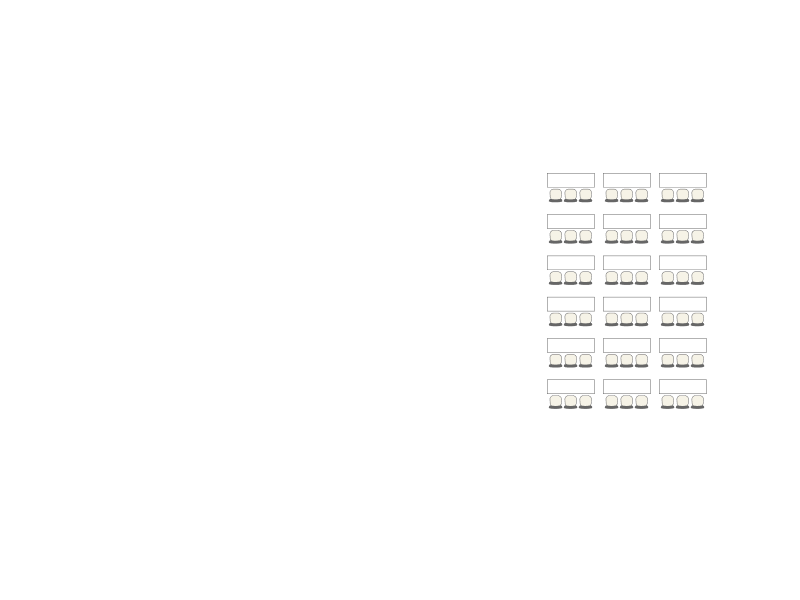
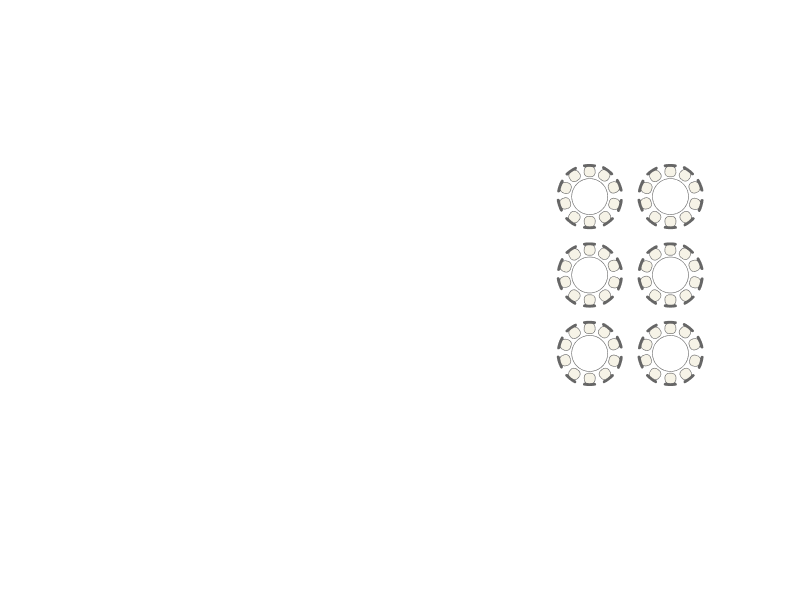
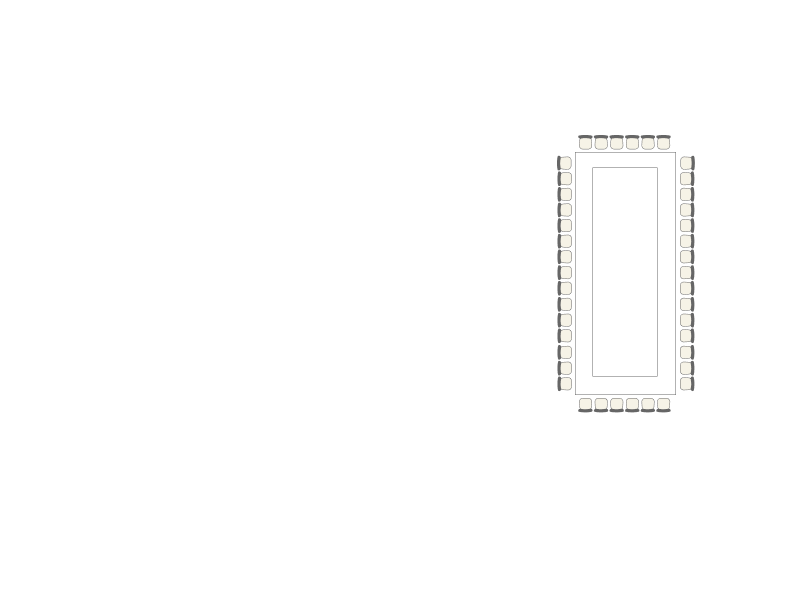
Maximum capacity by seating layout.
- 1TheaterCapacity: 120 pax
- 2U-ShapeCapacity: 36 pax
- 3ClassroomCapacity: 54 pax
- 4Round TableCapacity: 60 pax
- 5Hollow SquareCapacity: 42 pax
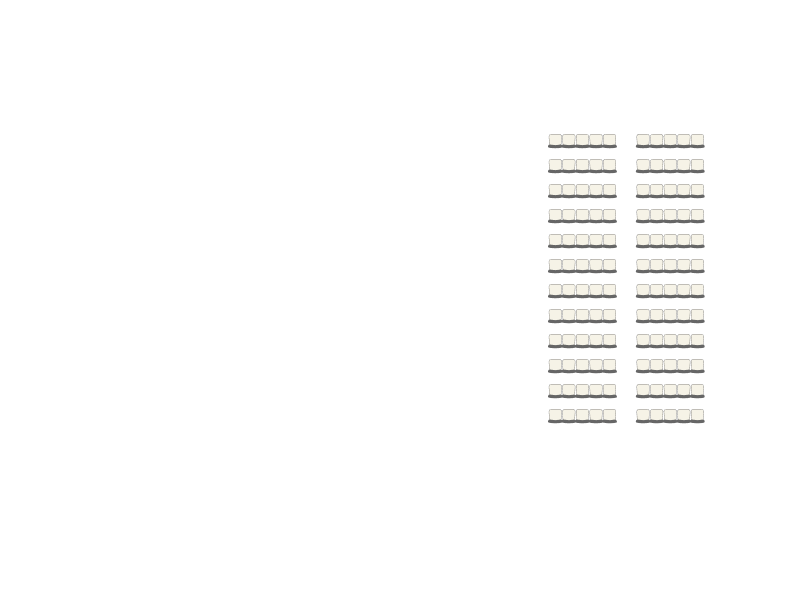
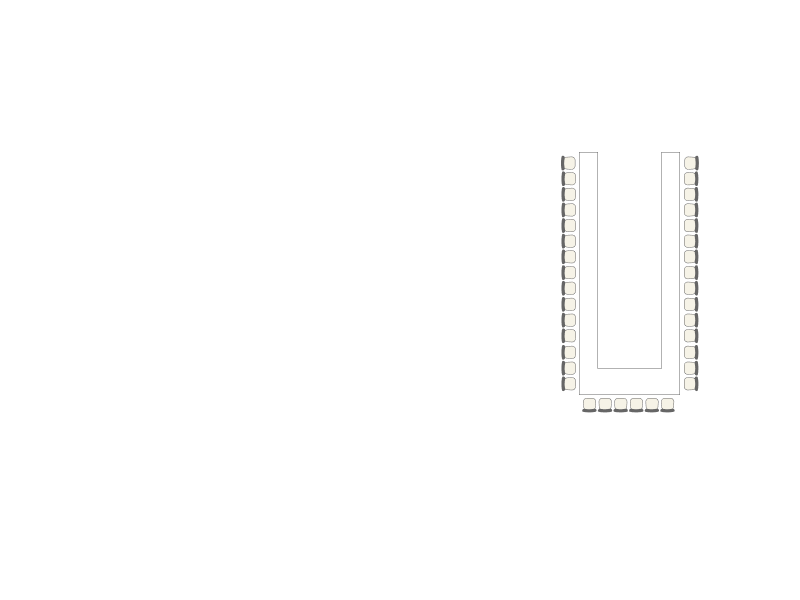
Beyond the Venue
- Dedicated MICE planning team from inquiry through on-site execution
- 1,300+ team members across four properties on a 90-hectare estate
- Multilingual staff and interpreting services in Japanese, Mandarin, Korean, and English
- 993 rooms and villas across four properties for group accommodation
- 30 minutes from Ngurah Rai International Airport, with direct flights across Asia and Australia
- International chefs across 30+ restaurants, with custom menus and themed catering
- Gold EarthCheck-certified resort operations
Contact micesales.bali@ayana.com