Mandala 2
A telescopic amphitheater under a wood-accented ceiling
- Venue Type
- Meeting Room
- Total Space
- 211 sqm
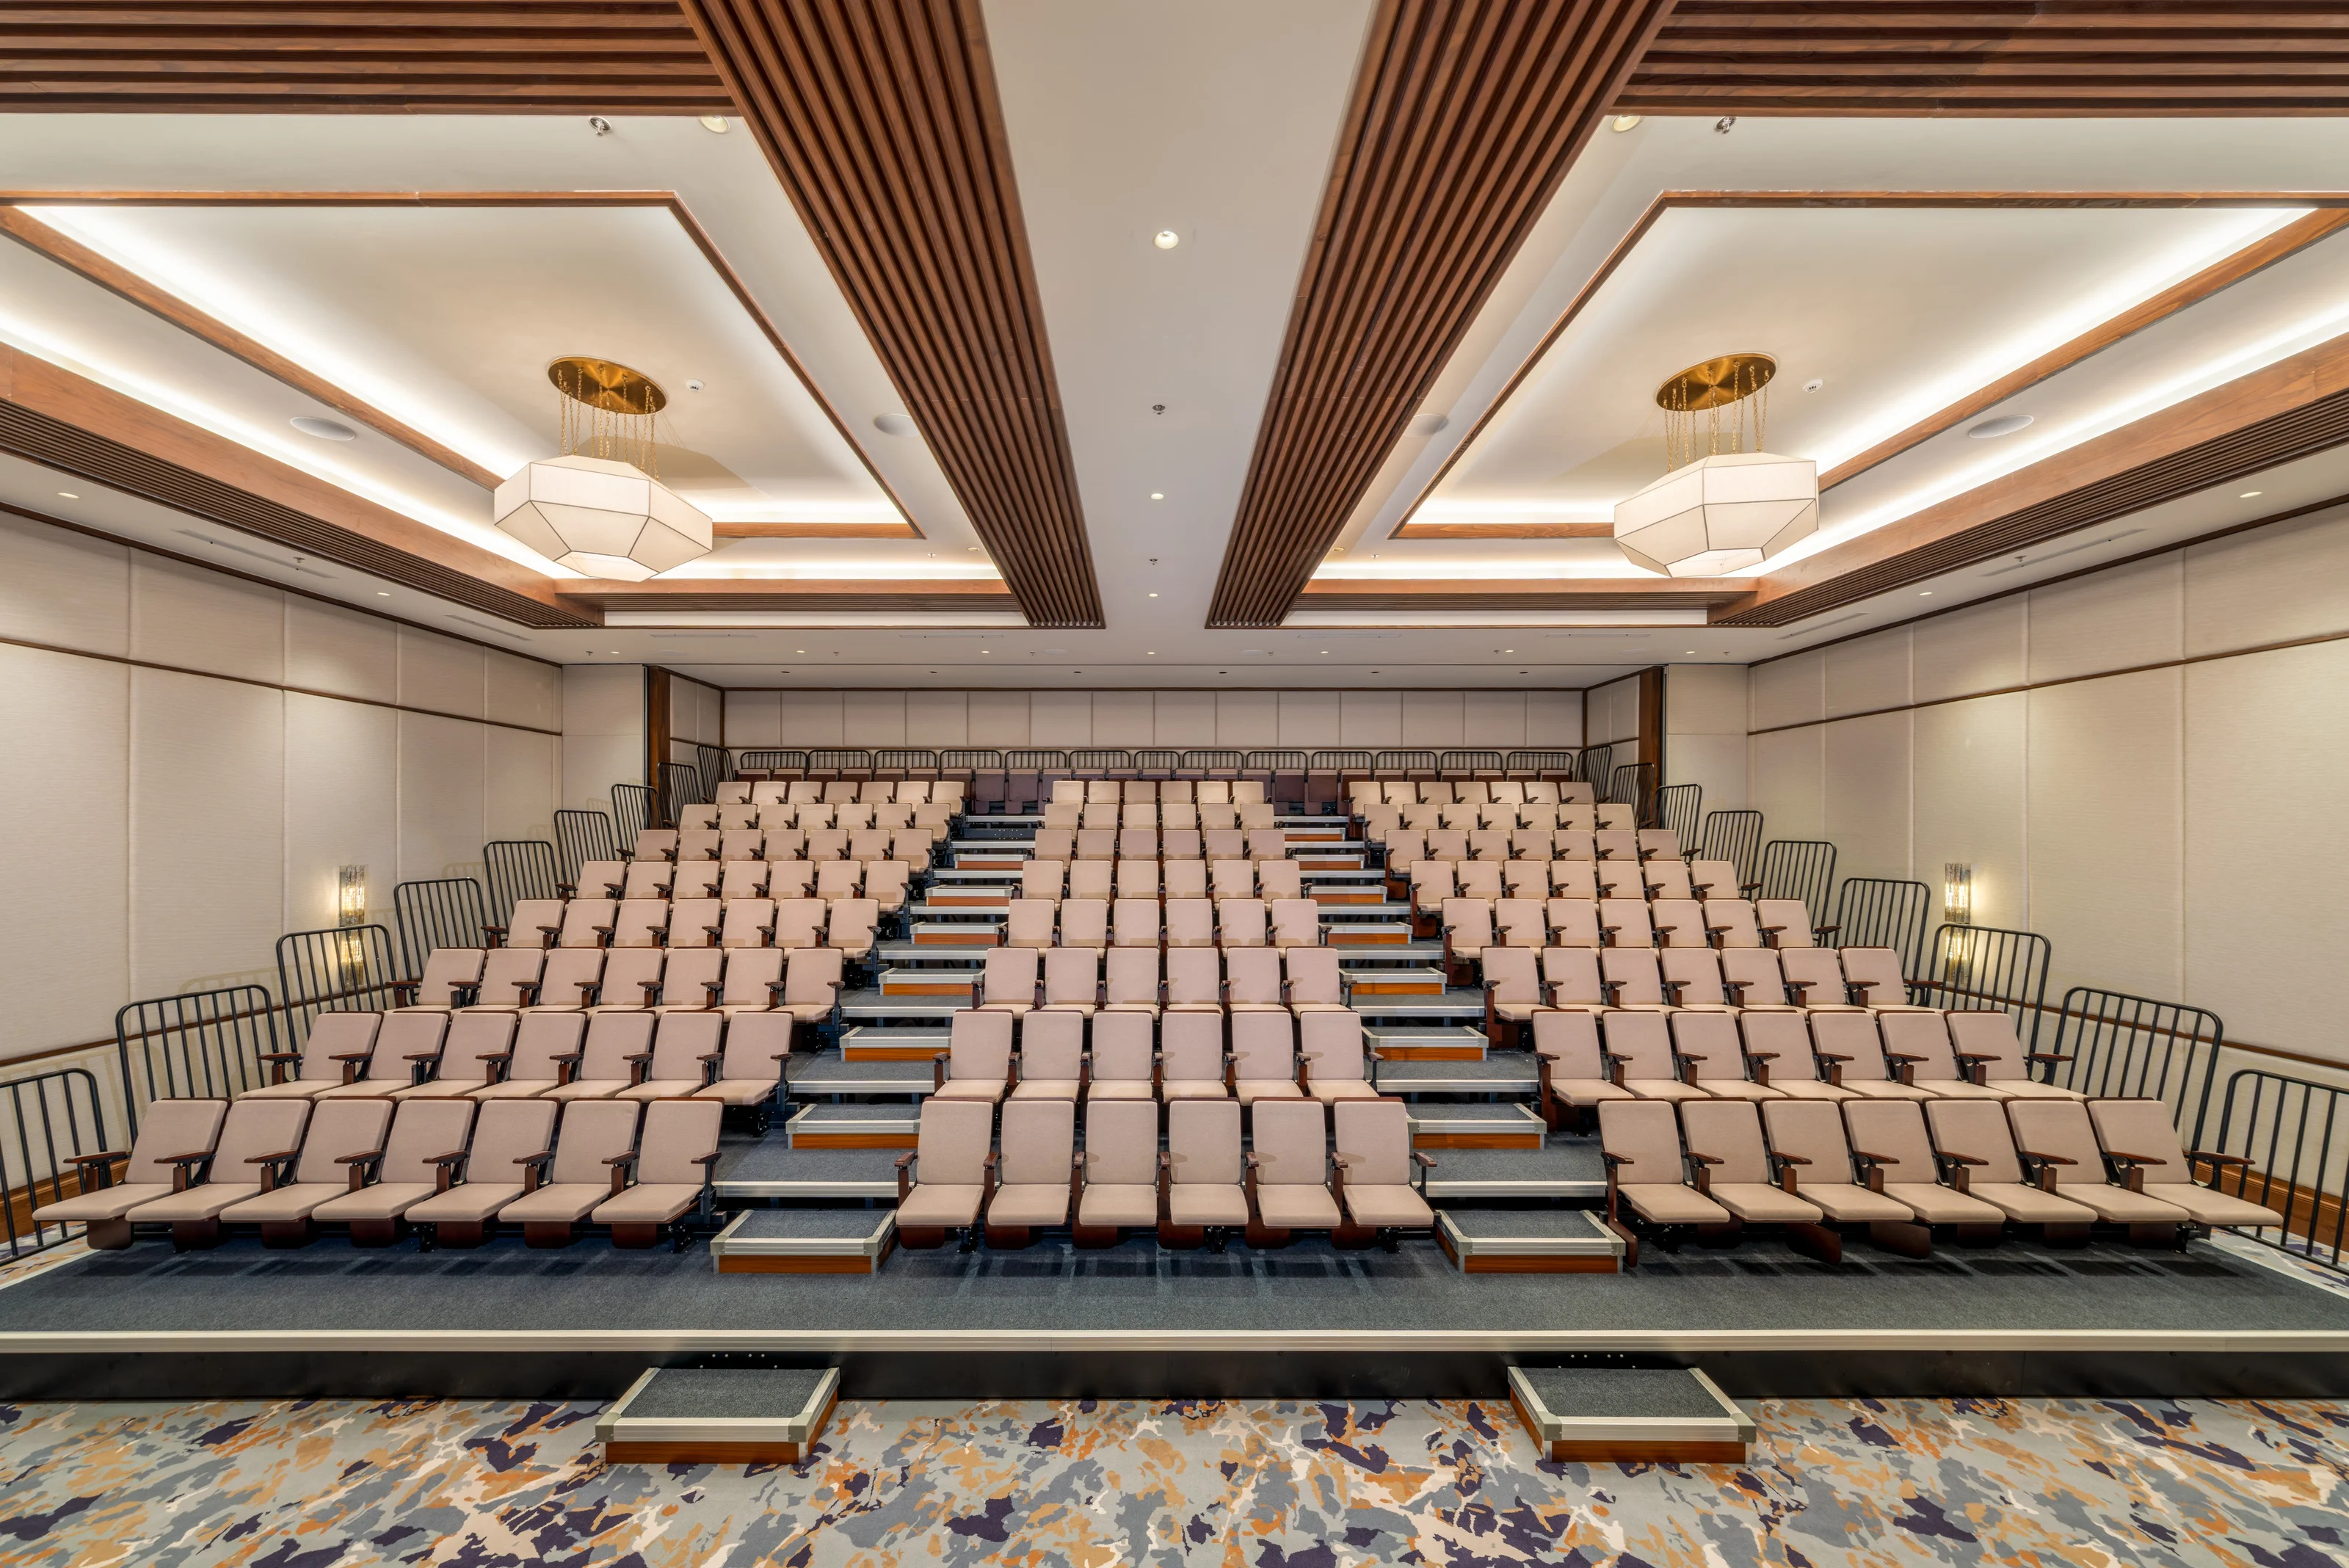
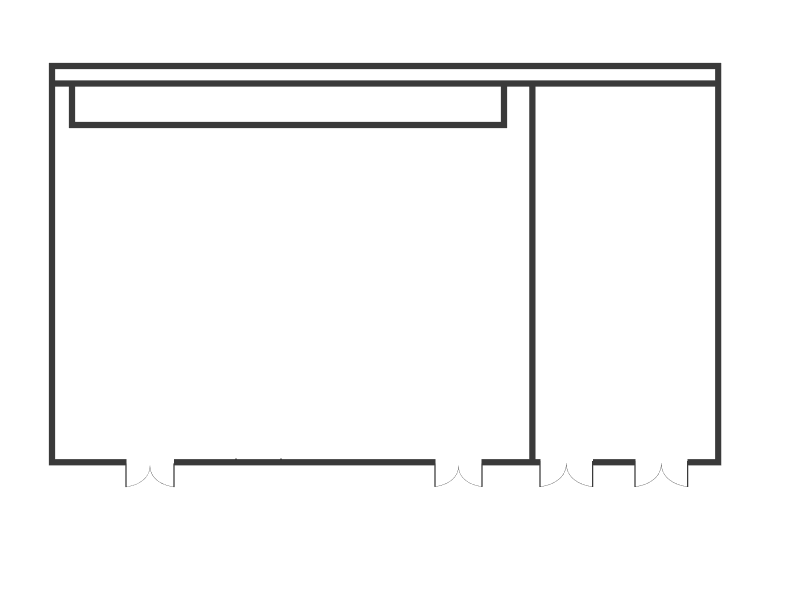
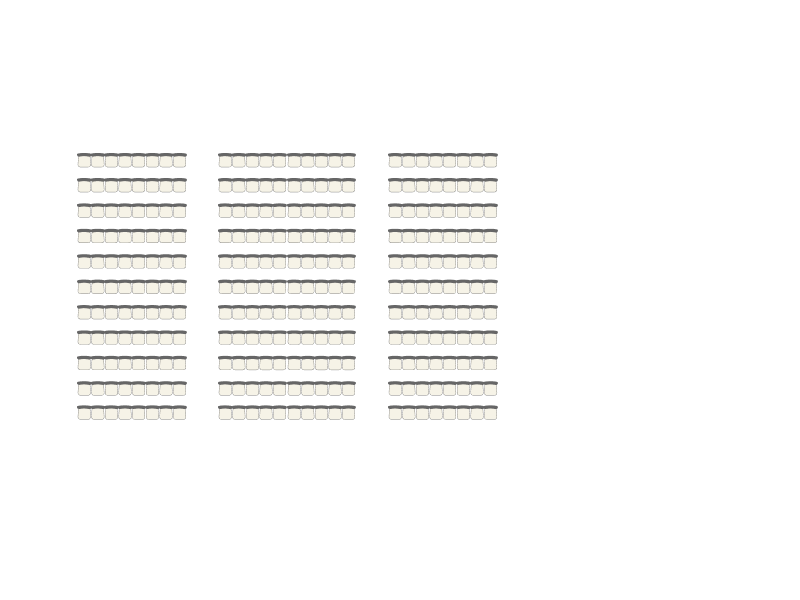
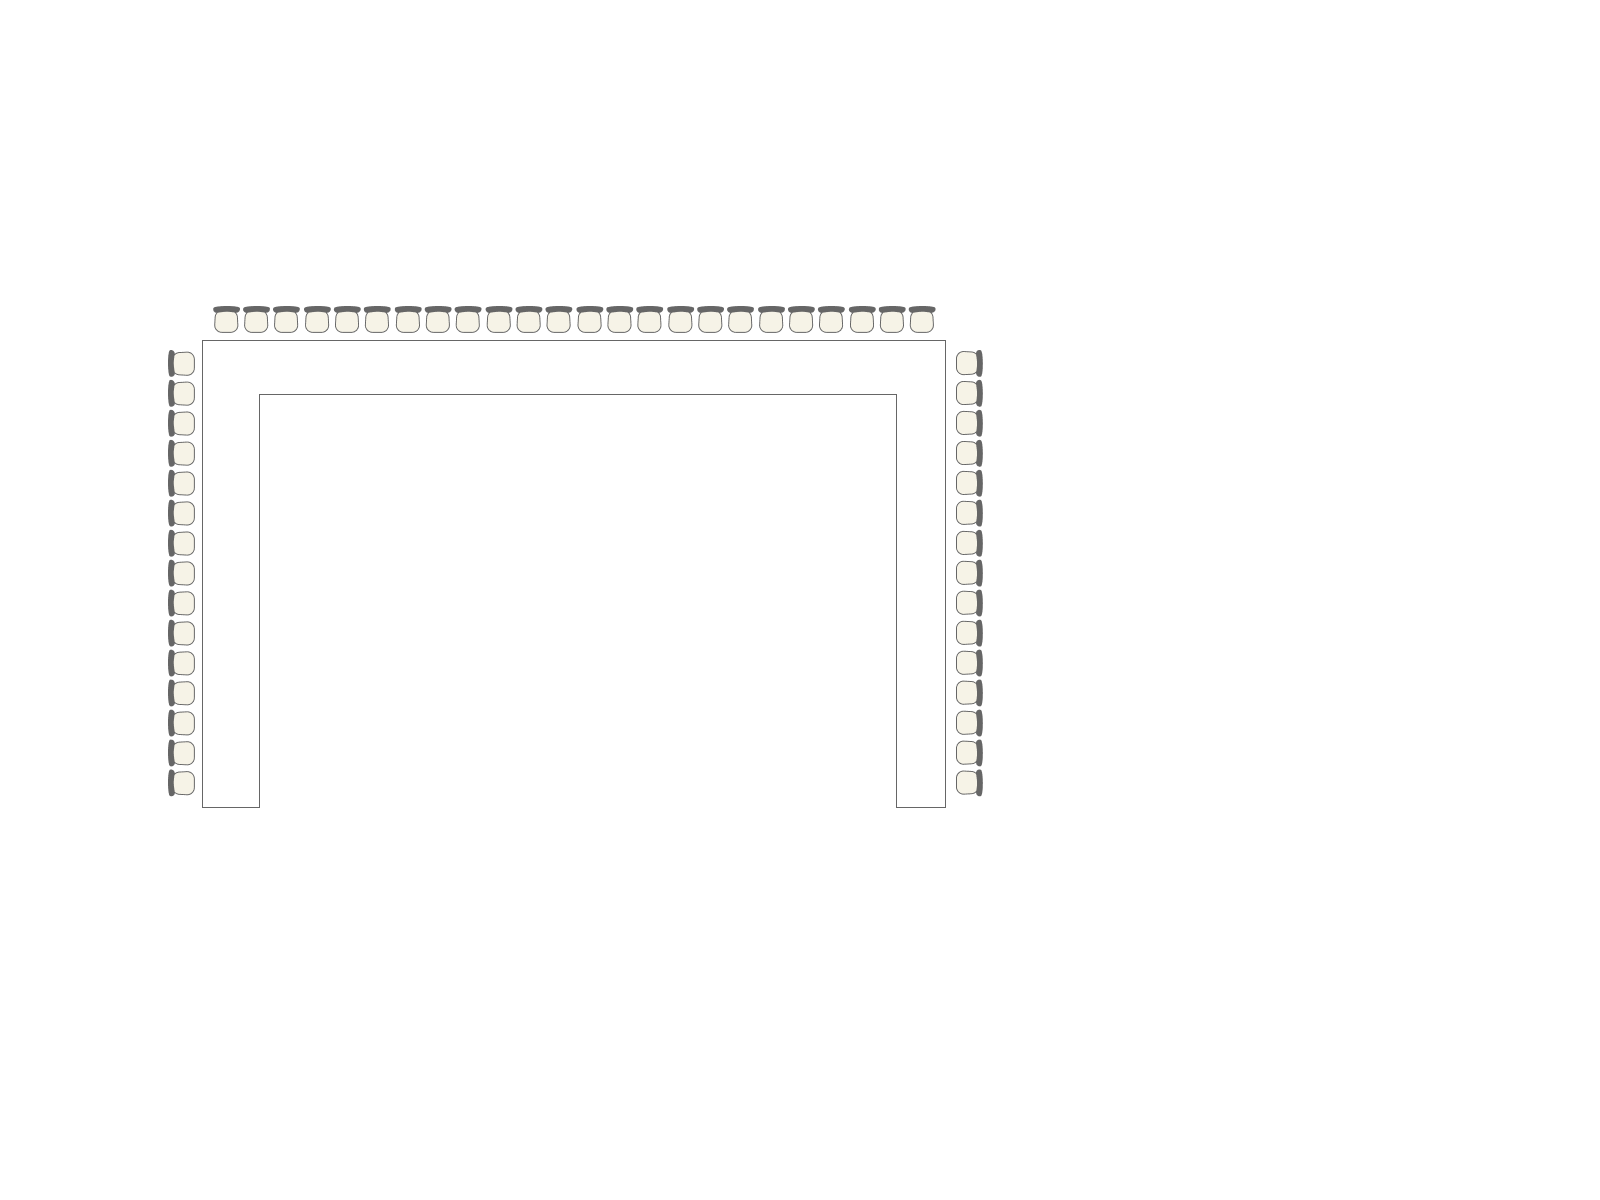
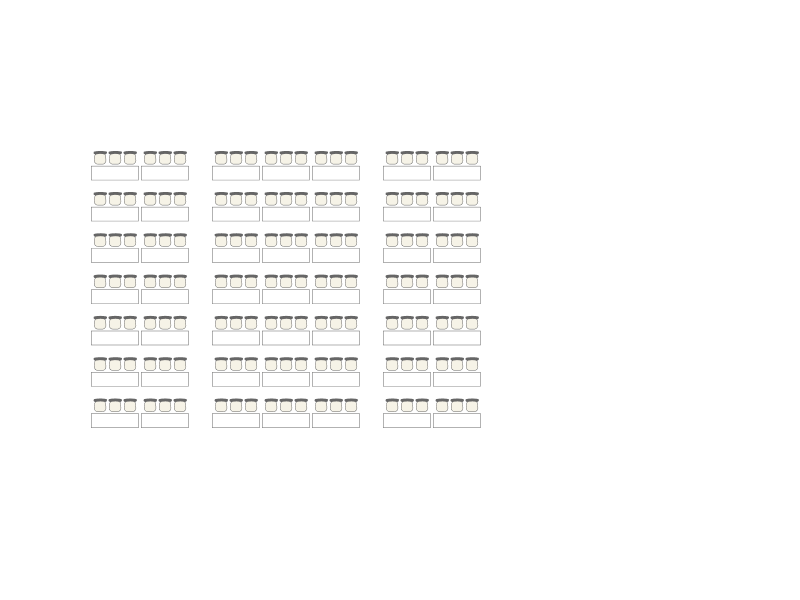
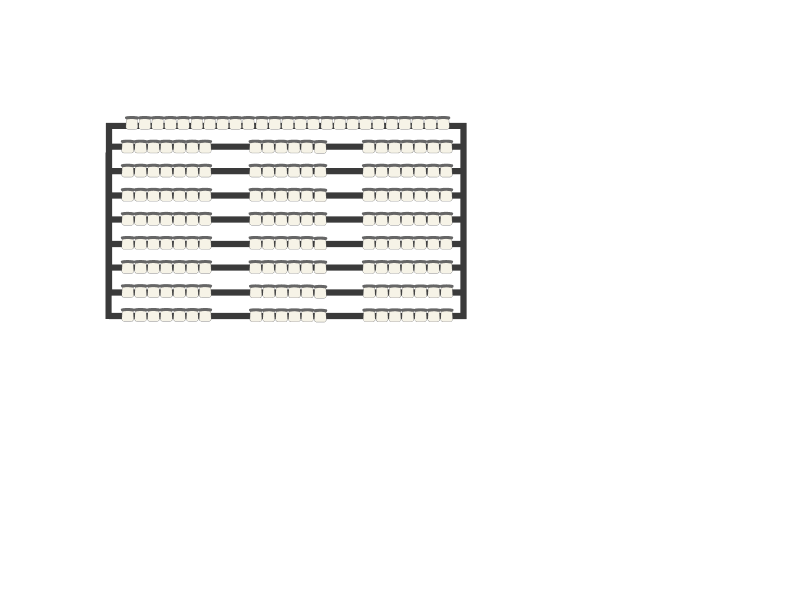
The only meeting room at AYANA Bali with a telescopic amphitheater. Extend it and up to 185 guests settle into tiered seating; retract it and the floor opens for theater, classroom, round-table, U-shape, or hollow-square setups, with room for up to 286 guests theater-style. Of the two adaptable meeting rooms in Mandala, this is the one that shifts most easily between a keynote and a working session. Look up from any tier to a ceiling accented in wood. Mandala 2 measures 12.6 x 16.8 meters (211 sqm) under a 5.3-meter ceiling.
Mandala 2 location

Venue Specifications
| Venue Type | Meeting Room |
|---|---|
| Location | Resort Area |
| Total Area (m²) | 211 |
| Height (m) | 5.3 |
| Max Capacity (pax) | 286 |
Flexible Layout
Maximum capacity by seating layout.
- 1TheaterCapacity: 286 pax
- 2U-ShapeCapacity: 54 pax
- 3ClassroomCapacity: 147 pax
- 4Round TableCapacity: 120 pax
- 5Hollow SquareCapacity: 78 pax
- 6Telescopic AmphitheaterCapacity: 185 pax


Beyond the Venue
- Dedicated MICE planning team from inquiry through on-site execution
- 1,300+ team members across four properties on a 90-hectare estate
- Multilingual staff and interpreting services in Japanese, Mandarin, Korean, and English
- 993 rooms and villas across four properties for group accommodation
- 30 minutes from Ngurah Rai International Airport, with direct flights across Asia and Australia
- International chefs across 30+ restaurants, with custom menus and themed catering
- Gold EarthCheck-certified resort operations
Contact micesales.bali@ayana.com
“Mandala 2” and surrounding area
walking map


0km
KUBU BEACH
AREA
VILLAS
AREA
SPA
AREA
RESORT
AREA
SEGARA
AREA
GARDEN
AREA
RIMBA
WANA
RIMBA
AREA
Your Exclusive Tranquil Haven
Villas
Intimate Hilltop Elegance
Segara
A Serene Escape by the Sea
Resort
Enveloped in Forest Tranquility
RIMBA
Bali's first integrated residential complex
Residences
Rated one of the best hotel bars in the world
Rock Bar
Savor fresh Jimbaran seafood on a sandy beach.
KISIK Seafood
Romantic ocean front bar, nestled within the cliff.
KISIK Lounge
An open-air bar nestled in serene lotus ponds.
Damar Terrace
Open air restaurant serving Trattoria-style Italian food.
Sami Sami
Asian flavors surrounded by terraced lotus ponds.
Padi
Japanese gourmet cuisine set within a secluded Balinese retreat
Honzen
Authentic charcoal-grilled Japanese BBQ.
Sumizen
Modern seafood and steakhouse with sunset views.
DAVA
Steak & Seafood
An open-air restaurant featuring Indonesian cuisine
Karang
Refined Mediterranean food in a sea inspired space.
Scusa
Cantonese fresh seafood and exquisite dim-sum.
Liu Li Palace Seafood Restaurant
Spicy tacos amidst stunning rooftop sunset views.
UNIQUE Rooftop Bar & Restaurant
Tropical kitchen offering global culinary delights.
To’Ge
Experience a traditional Balinese dinner and show.
Kampoeng Bali
Fresh Italian gelato and decadent desserts.
I.C.E & All things nice
Cliff-top cocktails paired with enchanting sunsets.
Sunset Bar
Poolside bar with panoramic ocean views.
AYANA Pool Deck
Tropical cocktails in our iconic oceanfront pool.
Ocean Beach Pool Bar
Enjoy a cocktail on the beach in 1960's Kuta.
Kubu Beach Club
Poolside cocktails with stunning panoramic sunsets.
Luna Rooftop Bar
Discover over 50 unique martini varieties.
Martini Bar
Cocktails served in a tranquil treetop lounge.
Forest Bar
A glasshouse cafe surrounded by blooming orchids.
Orchid
Serene cafe offering revitalizing salads & juices.
Spa Cafe
Enjoy a perfect blend of culture and coffee.
SAKA Cafe
Dance the night away with DJs and signature cocktails.
After Rock
Poolside bar amidst shimmering blue waters.
Segara Pool Bar
Swim-up bar with cocktails amidst vibrant bougainvilleas.
RIMBA Pool Bar
Two-tiered main pool with stunning ocean vistas.
AYANA Main Pool
Overlooking the Indian Ocean and cascading waterfalls.
AYANA Lower Pool
Two waterslides where children can play endlessly.
AYANA Kids Pool
Iconic cliffside infinity pool, merging with the sea.
Ocean Beach
Pool
Iconic two-level pool inspired by nature's rivers.
River Pool
A serene cove, with soft white sand and shimmering waters.
Kubu Beach
Indoor-outdoor pool. A serene retreat from the sun.
Segara
Indoor-Outdoor Pool
Rooftop infinity pool, with breathtaking sunset views.
Luna Rooftop Pool
Overlooking a lush jungle and into vibrant Balinese sunsets.
RIMBA Upper Pool
Featuring a thrilling waterslide and a swim-up bar.
RIMBA Lower Pool
Featuring exclusive cabanas and blooming bougainvilleas.
RIMBA Cabana Pool
A secluded pool, watched over by three monkeys.
RIMBA
Three Monkeys Pool
A secluded forest oasis.
RIMBA Forest Pool
Overlooking a forest that stretches into the sea.
UNIQUE Pool
2-hectare sustainable organic farm.
AYANA Farm
Fun-filled playtime for kids. Ages 4+.
AYANA Ocean Adventure
Nature inspired adventure camp for kids ages 7 - 12.
Green Camp
Montessori camp exploring nature and culture.
Ages 3 - 6.
Guidepost Montessori
Six-hectare garden, inspired by the aesthetics of harmony.
Tevana Garden
Best place to see AYANA's resident monkey troop.
Monkey Forest
Learn to cook authentic Balinese and Indonesian dishes.
Cooking School
Authentic Pizza Making Taught by a Chef.
Pizza Making
A creative baking experience.
Baking and Cookie Decorating
Enchanting night of dinner and traditional dance.
Kampoeng Bali
Dinner & Show
Named the World's Greatest Places by Time Magazine.
SAKA Museum
Traditional procession blessed by the Gods.
Sunset Ritual
1600 sqm indoor-outdoor kids playground. Ages 1+.
RIMBA Jungle Adventure
Animal and botanical tour through the resort.
Nature Walk
Dress in traditional attire for a commemorative photo shoot.
Balinese Dress Up
Craft traditional offerings and greet Balinese Gods.
Canang Making and Temple Visit
Learn to make rice wrapped in palm leaves.
Ketupat Weaving
Experienced and flexible childcare.
Nanny Service
Create and plant your own root ball.
Root Ball Farm Experience
Heavenly village upon the cliffs
AYANA Spa
Heated seawater therapy pool.
Thalassotherapy Pool
Sanctuary in solitude's embrace.
Spa on The Rocks
State-of-the-art fitness center.
AYANA Gym
Fully equipped, state-of-the-art fitness center.
Segara Gym
Modern fitness area by the pool.
RIMBA Gym
Jogging trail through lush gardens.
Jogging Trail
Group yoga sessions by the sea.
Yoga
Strengthen inner muscles and improve overall balance.
Pilates
Combines Yoga with elements of acrobatics.
Aerial Yoga
Concentrate on breathing and posture to align the body.
Qigong
Meditative experience where guests are “bathed” in sound waves.
Sound Healing
Private guided meditation.
Healing Meditation
18 hole course, enjoyable for beginners and experts.
Putting Golf
Professional-grade court with private lessons available.
Tennis
A delightful brunch floating in the pool.
Luna Floating Brunch
A delightful brunch floating in the pool.
Three Monkeys Pool
A delightful brunch floating in the pool.
Unique Pool
A delightful brunch floating in the pool.
Pool access room
A delightful brunch floating in the pool.
Villa
Beautifully capture lifes precious moments.
Resort Photography
Unique private dining for a truly special occasion.
Bale Kencana
Unique private dining for a truly special occasion.
Asmara Gazebo
Unique private dining for a truly special occasion.
Vista
Unique private dining for a truly special occasion.
Villas
Unique private dining for a truly special occasion.
RIMBA Lawn
Unique private dining for a truly special occasion.
Bale Love
Unique private dining for a truly special occasion.
Jati
Unique private dining for a truly special occasion.
Pesta Lobster
Unique private dining for a truly special occasion.
Rock Bar
An open-air bar nestled in serene lotus ponds.
Damar Terrace
A glasshouse cafe surrounded by blooming orchids.
Orchid
Spicy tacos amidst stunning rooftop sunset views.
UNIQUE Rooftop Bar & Restaurant
Gourmet delights enjoyed on the sandy beach.
Kubu Beach Picnic
Hotel boutique located at AYANA Lobby.
AYANA Hotel Boutique
Hotel boutique offering local apparel brands and souvenirs.
RIMBA Hotel Boutique
Hotel boutique featuring local apparel brands and souvenirs.
Arcade Hotel Boutique
Boutique offering a variety of natural wellness products.
Spa Boutique
Ready-to-wear resort wear brand from Bali.
By The Sea
Bali based brand creating resort wear, accessories and jewelry.
Double K by Bali Baci
Iconic Balinese jewelry brand started since 1975.
John Hardy
American surfwear brand.
Quiksilver
Balinese lace products handcrafted by artisans.
Uluwatu Lace
Indonesian herbal workshop.
Jamu & Spice
Handcrafted ceramics and homeware from Bali since 1976.
Jenggala
Handmade crochet creations crafted with heartfelt detail.
Valerie
Refined wedding attire and handcrafted accessories.
Juno Bali
Dramatic event space with a view of the sea.
SKY Amphitheater
Event venue with stunning panoramic views.
Vista
Ideal grassy stage for special events.
RIMBA Lawn
A cinematic wedding,
capturing movie-like magic
capturing movie-like magic
Champa Garden
An open stage
SKY
Embraced by panoramic 180-degree views of the Indian Ocean
AYANA Villa
A wedding ceremony bathed in the glow of a mystical sunset
KISIK Pier
Beautifully decorated gazebo from the Javanese royal palace
Asmara Gazebo
Charming stone pathways and a traditional Balinese split gate
Bale Kencana
Exchange vows privately above the ocean's expanse
Rock Bar
A white chapel that rises
Tresna Chapel
A glass-walled venue offering panoramic 180-degree views of the Indian Ocean
Astina Pavillion
Stunning garden and
Orchid
Located near the main lobby
Amara Ballroom
A huge hall accommodating up to 400 guests
RIMBA Ballroom
Ideal for various styles of events
Amara Ballroom
Mandala
1,850 sqm ballroom with 9 m ceilings
Grand Ballroom
A versatile ballroom
RIMBA Ballroom
A spacious elegant space
VIP Room
A state-of-the-art conference room
Batur
Just off the main lobby, ideal for meetings
Bratan
Suitable for small meetings
Karang Mas
A harmonious blend of warm natural light
Cendana
Dedicated entrance, VIP Room and Grand Banquet Hall
Liu Li Palace
Seafood Restaurant
The perfect outdoor venue to celebrate with a large group
Rock Bar
Ideal grassy stage for special events
RIMBA Lawn
Event venue with stunning panoramic views
Vista
Garden embodying the aesthetics of harmony
Tevana Garden
Dramatic event space with a view of the sea
SKY Amphitheater
Intimate 90 sqm venue with 270° ocean views
Veranda
-
- 6.5 min.
- 19 min.
-
-
- 11 min.
- 16 min.
-
View all facilities
Resort Map
To zoom in on the map, please hold down the Ctrl or Command key while scrolling
To move the map, please use two fingers to operate